About Trayaksh Architeqts

Architecture with
a deeper perspective.

Thoughtful architecture and interiors shaped by context, human experience and a deeper connection with nature.

Discover our practice
A Modern Classic living room with teal seating, marble-look detailing, warm timber and layered lighting.

01 / The practice

Every space
has a story.

TRAYAKSH ARCHITEQTS is a multidisciplinary design practice working across architecture, interior design and project management, with a growing portfolio of residential, commercial and retail projects.

Architecture, interiors and project management for residential, commercial and retail spaces.

To create spaces that are considered in design, precise in execution and enduring in experience.

People & context

We begin with your needs, your site and the way you use a space.

More on people & context

Our practice is guided by a simple understanding: every space has a story, and every client has a different way of inhabiting it.

We do not begin with a predefined style. We begin by understanding the site, the context, the people and the purpose of the project. The design then evolves from these parameters.

Clarity & restraint

Clear planning, natural light and materials with character. Every element has a purpose.

More on clarity & restraint

Our approach is intentionally restrained. We value clear planning over visual excess, natural light over artificial intervention, and materials with character over unnecessary ornamentation. We look for opportunities to bring nature into the built environment and to create a sense of continuity between the inside and the outside.

For us, minimalism is not about creating empty spaces. It is about removing what is unnecessary so that what truly matters can be experienced.

Every element—from the overall planning to the smallest detail—is considered for its purpose, proportion and relationship with the whole.

Planning & execution

Considered planning, coordination and execution, with Vastu principles where relevant and desired.

More on planning & execution

Vastu Shastra also forms part of our holistic approach to spatial planning. Where relevant to the project and desired by the client, Vastu principles are thoughtfully considered alongside architectural planning, orientation, natural elements and functionality.

With experience across diverse project typologies and a background that combines architectural design with project management, TRAYAKSH ARCHITEQTS approaches projects from both creative and practical perspectives.

People & context

TRAYAKSH ARCHITEQTS is a multidisciplinary design practice working across architecture, interior design and project management, with a growing portfolio of residential, commercial and retail projects.

Our practice is guided by a simple understanding: every space has a story, and every client has a different way of inhabiting it.

We do not begin with a predefined style. We begin by understanding the site, the context, the people and the purpose of the project. The design then evolves from these parameters.

Clarity & restraint

Our approach is intentionally restrained. We value clear planning over visual excess, natural light over artificial intervention, and materials with character over unnecessary ornamentation. We look for opportunities to bring nature into the built environment and to create a sense of continuity between the inside and the outside.

For us, minimalism is not about creating empty spaces. It is about removing what is unnecessary so that what truly matters can be experienced.

Every element—from the overall planning to the smallest detail—is considered for its purpose, proportion and relationship with the whole.

Planning & execution

Vastu Shastra also forms part of our holistic approach to spatial planning. Where relevant to the project and desired by the client, Vastu principles are thoughtfully considered alongside architectural planning, orientation, natural elements and functionality.

With experience across diverse project typologies and a background that combines architectural design with project management, TRAYAKSH ARCHITEQTS approaches projects from both creative and practical perspectives.

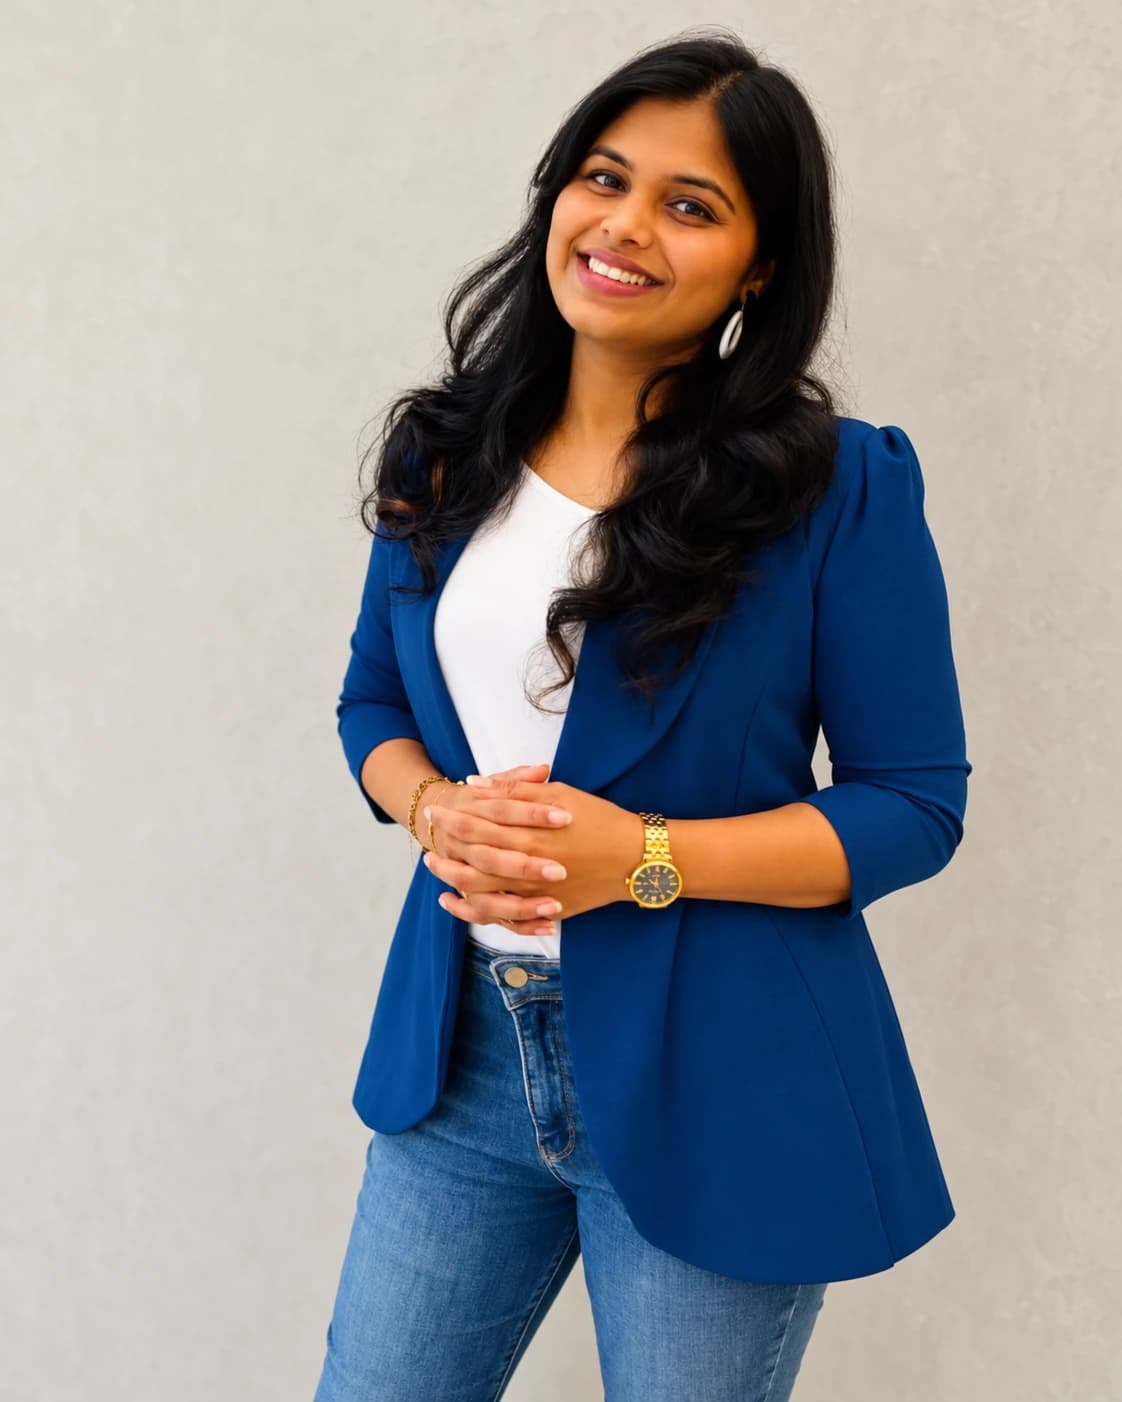
Ar. Sharvari Pawaskar, founder of Trayaksh Architeqts, in a blue blazer; professionally edited from her supplied photograph.

02 / Founder

Ar. Sharvari
Pawaskar.

  • Architect
  • Interior Designer
  • M.Arch. (Project Management)
  • Vastu Shastra Consultant

Ar. Sharvari Pawaskar is the founder of TRAYAKSH ARCHITEQTS, an architecture and interior design practice focused on thoughtful planning, minimal aesthetics and meaningful connections between people and their surroundings.

Read the full biography

A 2018 graduate of Rachana Sansad's Academy of Architecture, Mumbai, she was a University Topper in Semester X and later pursued an M.Arch in Project Management, Mumbai.

Her experience spans residential, bungalow, commercial, office, salon, bank and retail projects, allowing her to approach design with both creative and practical perspectives.

Her design philosophy is rooted in minimalism, natural light, soothing colours, thoughtful materiality and a connection with nature. She believes that every element should have a purpose and that well-designed spaces should bring a sense of calm, balance and functionality to everyday life.

As a Vastu Shastra Consultant, she thoughtfully incorporates principles of spatial orientation and harmony into contemporary architecture and interiors wherever appropriate.

Through TRAYAKSH ARCHITEQTS, she strives to create spaces that are purposeful, balanced, quietly expressive and enduring.

Our recognition

03 / The Trayaksh philosophy

Three-Eyed Vision.

The name TRAYAKSH represents a three-eyed vision—a way of looking at architecture beyond its immediate appearance.

01

Space

Understanding the physical world around us.

The site, its context, orientation, climate, light, landscape, proportions and inherent possibilities form the first layer of our design process.

02

People

Understanding those who will experience the space.

Their lifestyle, routines, aspirations, comfort, movement and individual identity shape the way the space is planned and detailed.

03

Possibility

Looking beyond what is immediately required.

We explore how a space can become more adaptable, sustainable, efficient and meaningful over time.

Space

Understanding the physical world around us.

The site, its context, orientation, climate, light, landscape, proportions and inherent possibilities form the first layer of our design process.

People

Understanding those who will experience the space.

Their lifestyle, routines, aspirations, comfort, movement and individual identity shape the way the space is planned and detailed.

Possibility

Looking beyond what is immediately required.

We explore how a space can become more adaptable, sustainable, efficient and meaningful over time.

THREE PERSPECTIVES. ONE VISION.

A sculptural cream window bench with teal cushions, a resident cat and planting sits beside the broad living-room window.

04 / The future we see

Our Vision

To see architecture beyond form—to create spaces where people, nature and the built environment exist in balance.

People, nature and architecture, in balance.

We envision a future where design is thoughtful rather than excessive, timeless rather than trend-driven, and sustainable rather than wasteful.

Through our three-eyed vision, we seek to create spaces that are not only beautiful to look at, but meaningful to experience.

Read our vision

To see architecture beyond form—to create spaces where people, nature and the built environment exist in balance.

We envision a future where design is thoughtful rather than excessive, timeless rather than trend-driven, and sustainable rather than wasteful.

Through our three-eyed vision, we seek to create spaces that are not only beautiful to look at, but meaningful to experience.

05 / How we bring it to life

Our Mission

Our mission is to create thoughtful, functional and timeless spaces by bringing together three essential perspectives:

Thoughtful, functional and timeless spaces.

  • Space

    understanding context, climate, light, materials and functionality.

  • People

    understanding lifestyles, needs, emotions and the way spaces are experienced.

  • Possibility

    looking beyond the immediate brief to create sustainable, adaptable and future-conscious design.

Through architecture, interior design and project management, we strive to transform every project into a space that feels natural, purposeful and calm.

We design less for the moment, and more for the way life unfolds.

Read our mission

Our mission is to create thoughtful, functional and timeless spaces by bringing together three essential perspectives:

  • Space — understanding context, climate, light, materials and functionality.
  • People — understanding lifestyles, needs, emotions and the way spaces are experienced.
  • Possibility — looking beyond the immediate brief to create sustainable, adaptable and future-conscious design.

Through architecture, interior design and project management, we strive to transform every project into a space that feels natural, purposeful and calm.

We design less for the moment, and more for the way life unfolds.

06 / Design philosophy

Finding calm
in the chaos.

Cream seating faces a timber and pale stone-look television wall beside a carved prayer niche, with dining beyond.
The world around us is constantly moving.
Our spaces don't have to.
Ghatkopar, MumbaiView this home

We believe architecture and interiors can provide a sense of pause—a place where the mind feels lighter, the surroundings feel balanced and everyday life becomes more comfortable.

Our design philosophy is rooted in simplicity, functionality and sensory comfort.

We work with natural light, carefully considered colour palettes, honest materials, textures and greenery to create environments that feel calm without becoming monotonous.

We do not believe that a space needs more elements to become more beautiful.

Instead, we believe in understanding what the space truly needs—and allowing everything else to fall away.

Our design philosophy is rooted in simplicity, functionality and sensory comfort.

Our approach to calm spaces

We believe architecture and interiors can provide a sense of pause—a place where the mind feels lighter, the surroundings feel balanced and everyday life becomes more comfortable.

We work with natural light, carefully considered colour palettes, honest materials, textures and greenery to create environments that feel calm without becoming monotonous.

We do not believe that a space needs more elements to become more beautiful.

Instead, we believe in understanding what the space truly needs—and allowing everything else to fall away.

Our design principles

Purpose

Every element should have a reason to exist.

Proportion

We consider scale, balance and relationships between spaces rather than treating individual elements in isolation.

Light

Natural light is treated as an integral part of the architecture, shaping both atmosphere and experience.

Nature

Wherever the context allows, we seek to establish a relationship between the built environment and the natural world.

Materiality

Materials are selected not merely for appearance, but for their texture, longevity, character and relationship with the overall design.

Restraint

We believe thoughtful restraint often creates more enduring spaces than visual excess.

Function

A well-designed space should work effortlessly for the people who use it.

Our services

Thoughtful design.
Considered delivery.

Start your project
01

Architecture

Residential · Bungalows & Villas · Commercial · Retail · Renovation · Retrofitting

View scope

Residential · Bungalows & Villas · Commercial · Retail · Renovation · Retrofitting

02

Interior Design and Vastu Shastra

Residential · Offices · Salons · Banks · Retail & Commercial Spaces

View scope

Residential · Offices · Salons · Banks · Retail & Commercial Spaces

03

Project Management

Planning · Coordination · Site Supervision · Quality & Progress Monitoring · Execution

View scope

Planning · Coordination · Site Supervision · Quality & Progress Monitoring · Execution

04

Sustainability

Climate-Responsive Design · Natural Light & Ventilation · Sustainable Materials · Efficient Planning

View scope

Climate-Responsive Design · Natural Light & Ventilation · Sustainable Materials · Efficient Planning

Our process

From understanding
to experience.

Understand. Observe. Envision. Develop. Coordinate. Realise.

Illustrative drawing for understand, not a project record.TRAYAKSH / DRAWING STUDY / NOT A PROJECT RECORD

01 / We begin by listening

Understand

Understanding the client’s requirements, lifestyle, aspirations, budget and expectations.

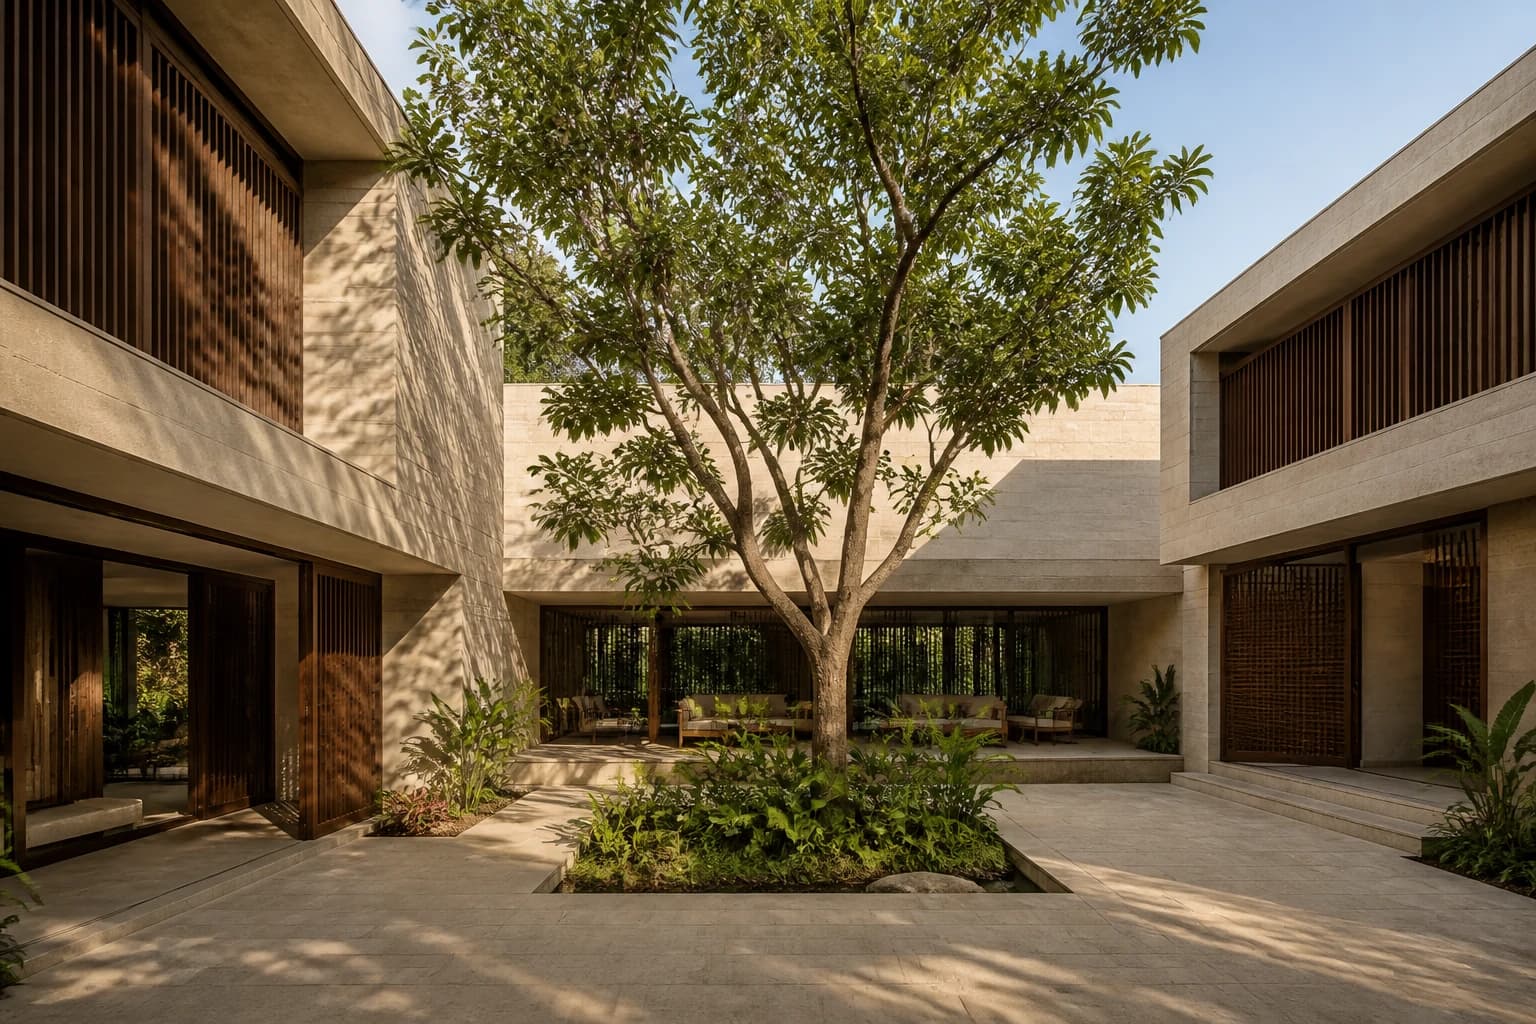
AI-generated contemporary courtyard residence concept with pale stone, deep openings, timber screens and tropical planting. Not a completed studio project.AI concept image

02 / Site & surroundings

Observe

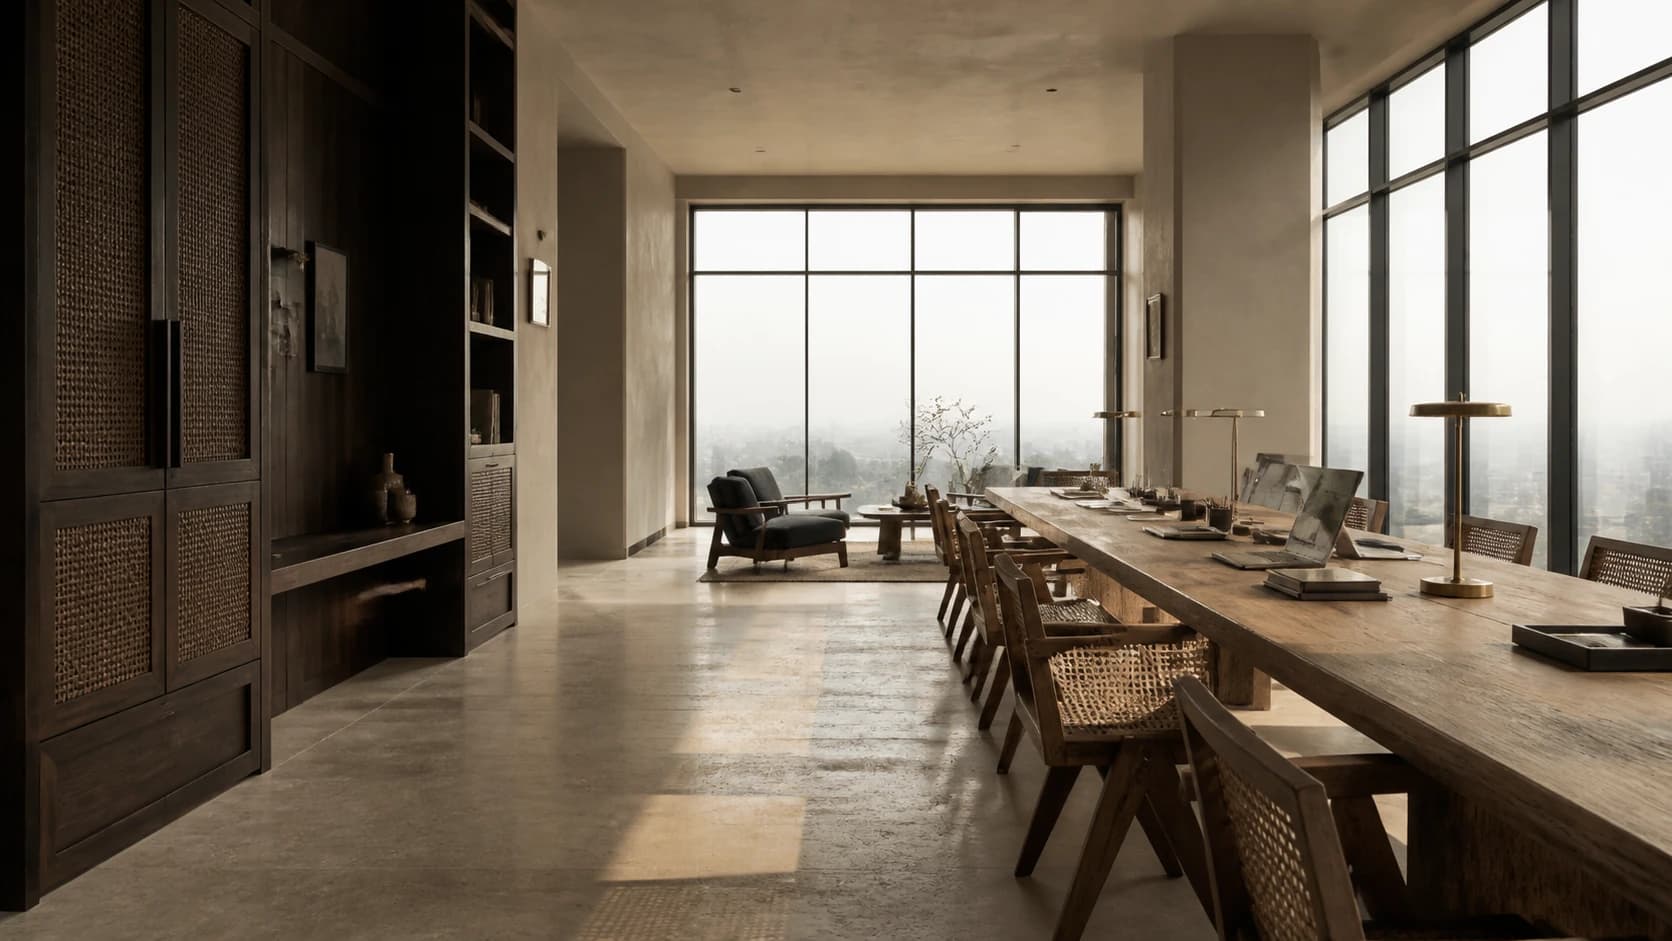
We study the site and its surroundings—the orientation, climate, context, light, views, existing conditions and opportunities.

AI-generated workspace concept with warm timber joinery, a communal table and soft city-facing daylight. Not the actual Nerul project.AI concept image

03 / Design direction

Envision

The information comes together to form a design direction that responds to both the practical and experiential aspects of the project.

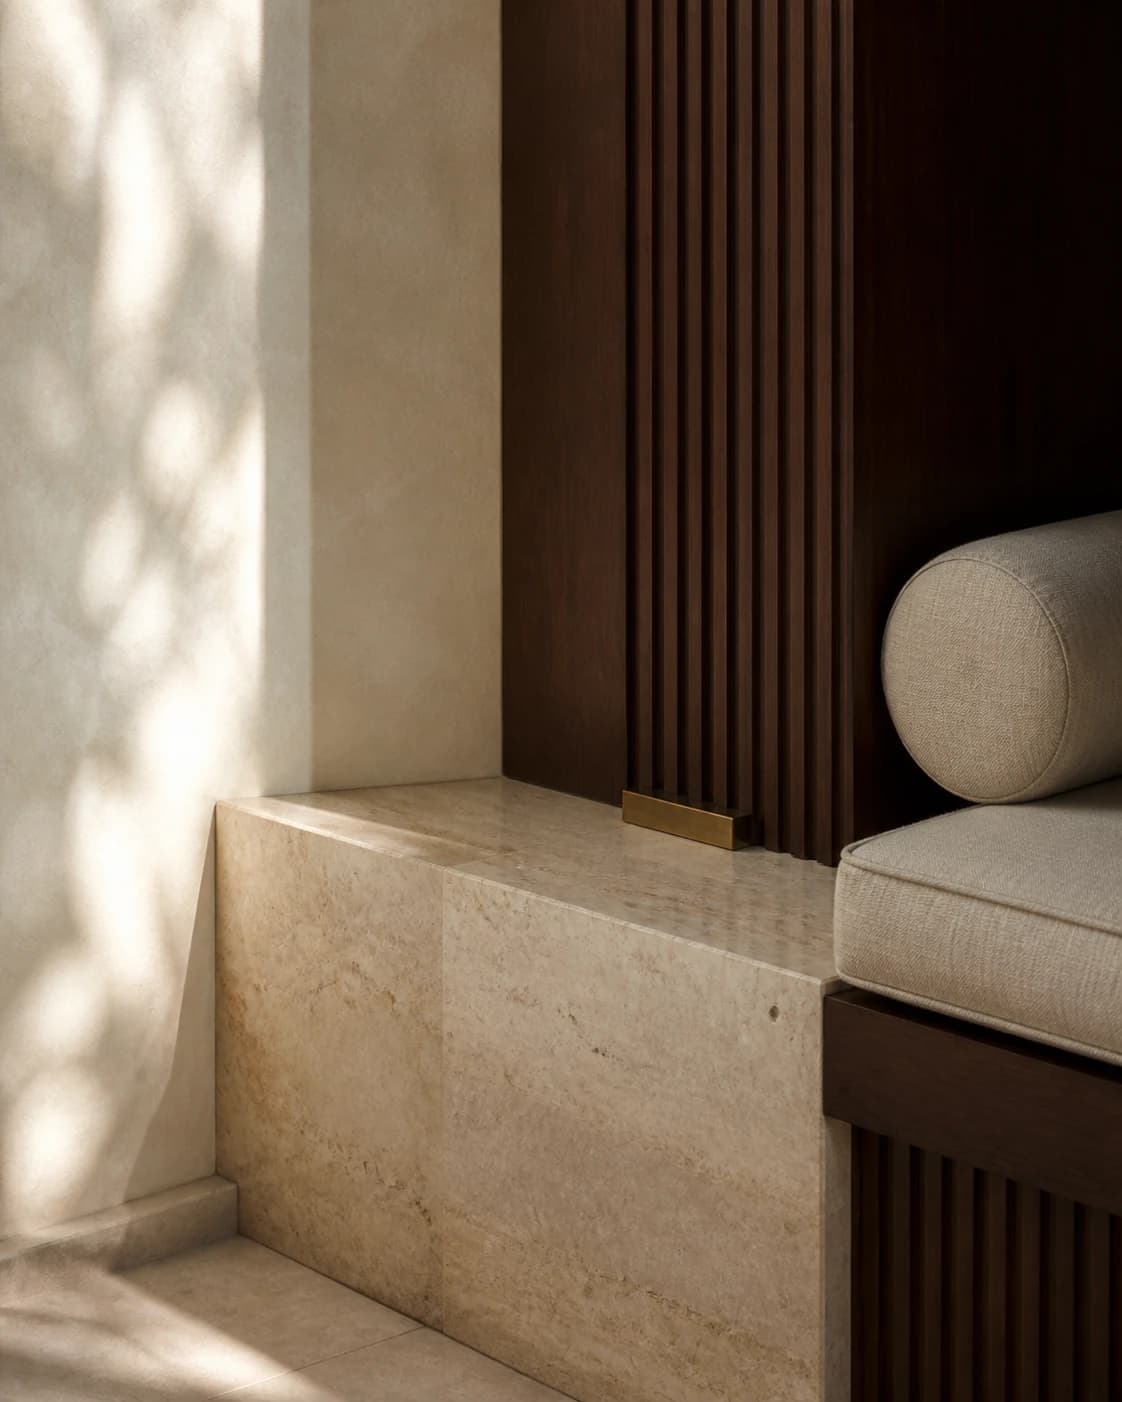
AI-generated interior material study of stone, dark fluted teak, linen and warm plaster. Not a documented project detail.AI concept image

04 / Planning & detail

Develop

The concept is translated into detailed planning, materials, lighting, furniture, architecture and technical documentation.

Illustrative drawing for coordinate, not a project record.TRAYAKSH / DRAWING STUDY / NOT A PROJECT RECORD

05 / Design & execution

Coordinate

Design and execution are coordinated across consultants, contractors, vendors and site teams.

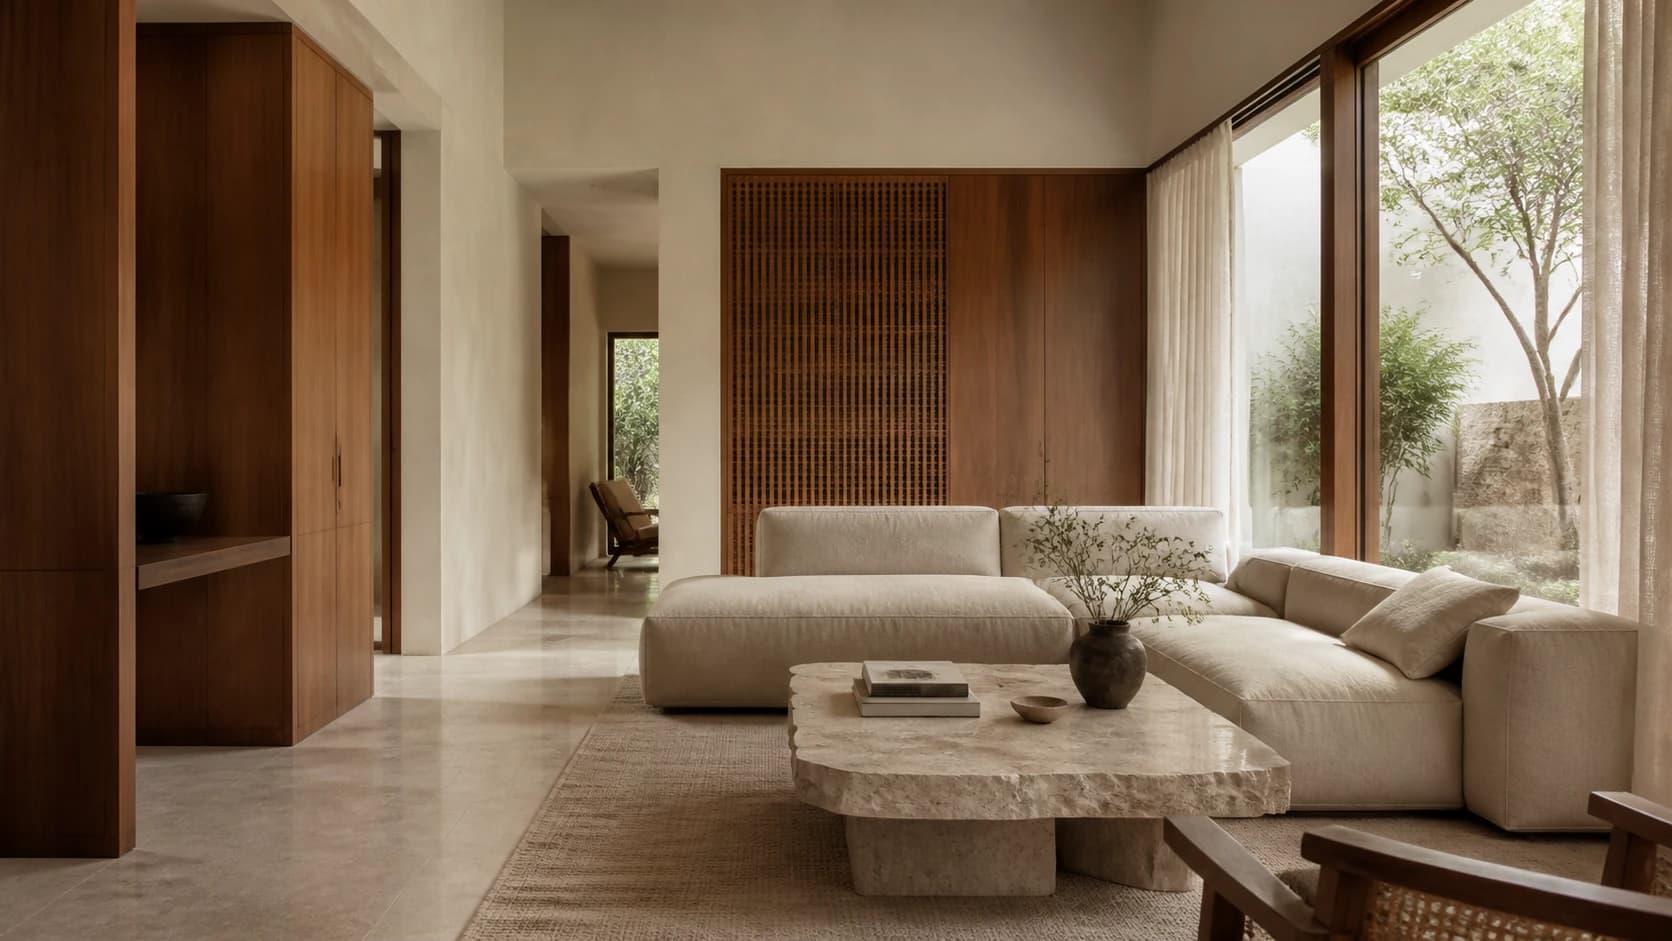
AI-generated living room concept with linen seating, limestone flooring, warm teak and courtyard greenery. Not a completed studio project.AI concept image

06 / Drawings become space

Realise

The final stage is where drawings become space—and the design begins to become part of everyday life.

Our process

From understanding
to experience.

Understand. Observe. Envision. Develop. Coordinate. Realise.

  1. Understand

    Understanding the client’s requirements, lifestyle, aspirations, budget and expectations.

  2. Observe

    We study the site and its surroundings—the orientation, climate, context, light, views, existing conditions and opportunities.

  3. Envision

    The information comes together to form a design direction that responds to both the practical and experiential aspects of the project.

  4. Develop

    The concept is translated into detailed planning, materials, lighting, furniture, architecture and technical documentation.

  5. Coordinate

    Design and execution are coordinated across consultants, contractors, vendors and site teams.

  6. Realise

    The final stage is where drawings become space—and the design begins to become part of everyday life.

Understand

Understanding the client’s requirements, lifestyle, aspirations, budget and expectations.

Observe

We study the site and its surroundings—the orientation, climate, context, light, views, existing conditions and opportunities.

Envision

The information comes together to form a design direction that responds to both the practical and experiential aspects of the project.

Develop

The concept is translated into detailed planning, materials, lighting, furniture, architecture and technical documentation.

Coordinate

Design and execution are coordinated across consultants, contractors, vendors and site teams.

Realise

The final stage is where drawings become space—and the design begins to become part of everyday life.